Showing posts with label Colonial NSW. Show all posts

Saturday, 11 July 2020

Studley Park Narellan. NSW

Studley Park

Payne's Folly, St. Helen's School, Campbelltown-Camden Grammar School
52 Lodges Road 
Narellan, NSW.
Part Lot 1 & 5, DP 859872
-34.05021106586053, 150.7302815385643


Studley Park House - Camden Grammar School, Narellan c1909 (Camden Images)

History and Description 

On 2 October 1888, businessman William Charles Payne bought the combined property of 200 acres from Thompson for 1400 pounds. He authorised AL & G. McCredie of Sydney to construct the house, stables and a granary/engine house. The engine house reportedly contained a steam traction engine and a dynamo, providing electricity to the house.

A lengthy article in the "Australasian Building and Contractors News" on 20/7/1889 described the project. It called the house a 'picturesque looking villa-residence, in a light Italian style'. A rendered drawing view of the house from the west incorporated the two-floor plans produced by the McCredies at the time of construction (SHI)

Payne named the property 'Studley Park'. Ray Herbert writes that Payne named it after a property near where his father-in-law lived at Ripon in England. There is no evidence Payne intended Studley Park to be a self-supporting farm. What is more likely is that it was established as a country retreat. Many such estates were built around the outskirts of Sydney during the latter half of the 19th century. The opulent mansion bankrupted Payne: he sold it in 1902, and it became Camden Grammar School. (SHI)

A few decades later, it was transformed into an art deco playground for the sales manager of 20th Century Fox. The period of ownership of Studley Park House by AA (Arthur) Gregory in the 1930s is represented by its remaining 'Hollywood' style internal finishes and is supported by high-quality, contemporary photographs. Gregory was the US film company Twentieth Century Fox representative in Australia. (SHI)

During World War 2, it was resumed as the Eastern Command Training School for the army (Richardson, 2010).

Condition and Use

In 2009 the house was sold to a private owner, and the golf course land was transferred to the care, control and management of Camden Council (Lisa Howard, Camden Council pers.comm., 14 December 2010).

Heritage Significance

Studley Park House is an excellent example of Victorian Italianate architecture, enhanced by its prominent location and open landscape setting. It is one of the last 'country estate' dwellings to be built in the Camden/Campbelltown area and represents the work of the Sydney firm of architects AL & G McCredie.

Studley Park is a place of State significance for its aesthetic and visual qualities associated with a beautiful nineteenth-century country house and its setting and for its historical associations with important uses and historical themes of twentieth-century development around Sydney. (SHI)

The site has natural heritage value in retaining two areas of regenerating remnant (endangered ecological community) Cumberland Plain Woodland, including a population of the nationally endangered shrub species, Pimelea spicata. (Read, S., 2005)

Heritage Listing 

Camden LEP   I133
Heritage Act - State Heritage Register 00389
Register of the National Estate 3240
National Trust of Australia register 10045

Read more 

State Heritage Inventory Click here

Sunday, 3 November 2019

Kelvin Park, Bringelly, NSW

Kelvin Park Farm Group

The Retreat, Kelvin Park Drive, Bringelly, NSW.
Lot 271  Vol  803167

Kelvin Park Homestead c.2010  (australiancountry.net.au)

History and Description
The Kelvin Park Group is part of a 600 acres "Bringelly" land grant originally granted to Thomas Laycock Jnr. He came to Australia with his father, Sergeant Thomas Laycock of the NSW Corps in 1789. Thomas Jnr became a Lieutenant in 1802, left the colony in 1810 and fought for England in the American War of 1812, becoming a Captain. On his return to Australia with his family in 1817 he received the Bringelly grant in 1818. He had the main homestead and surrounding outbuildings of Kelvin Park constructed c.1820. He died here in 1823 and by 1824 the property was bought by J T Campbell former secretary to Governor Macquarie. In 1825 the property was leased by the Australian Agricultural Company.

Kelvin Park was purchased by Alfred Kennerley in 1833, later premier of Tasmania. He lived there until 1856, during this time the double gabled brick coach-house was constructed, c.1851.

Since the mid-19th century the property has had various owners. The group is presently privately owned and occupied.

See also SHI 1970119 (Homestead), 1970139 (Kitchen, former), 1970157 (Staff/Shearer's quarters), 1970164 (Coach House, former), 1970167 (Farm Shed), 1970177 (Farm Shed), 1970445 (Relics) and 1970446 (Site Landscaping). (State Heritage Inventory)


Condition and Use
The buildings are intact, and have a high degree of integrity

The current use is a private residence. Its former use was a Homestead complex, part of working farm (State Heritage Inventory)


Heritage significance
The Kelvin Park Group is an intact complex of early Colonial farm buildings within an attractive, mature garden in a rural hilltop setting. The earlier buildings include an excellent example of an 1820s homestead and associated outbuildings in the form of timber slab sheds. The complex also retains additional relics and structures illustrative of the original functioning of the property. There is the potential to gain more information on the site from further architectural, archaeological and documentary research. (State Heritage Inventory)

Heritage ListingLiverpool LEP 0252
State Heritage Inventory


Read more about the Kelvin Park Farm Group Click here

Saturday, 23 December 2017

Gledswood Homestead Complex

Gledswood

900 Camden Valley Way
Catherine Field, NSW.
Lot 12, DP 748303


Gledswood Homestead built by James Chisholm with the rose gardens and formal front lawn (1997 Camden Images)


  History and Description

Gledswood estate was developed by James Chisholm c.1830.

James Chisholm developed a English style farm landscape suitable for a gentleman farmer with park, pleasure grounds, garden and vineyard following the aesthetic principles of landscape design.

The original grant to Gabriel Louis Marie Huon de Kerilleau in 1810 of 400 acres by Governor Macquarie was called Buckingham. He used convict labour to build a small cottage on the grant. He sold the property to James Chisholm in 1816 and renamed the property Gledswood. Chishold made additional purchases of land.

The homestead was built by James Chisholm c.1830 on land granted in 1829 following the form of an Indian bungalow. The homestead was renovated in the 1870s, to include the Gothic verandas and porches; the kitchen has been separated forming a courtyard.

The house has a long stone flagged front veranda on the north side with two gables breaking the eavesline and marking the entrances.  Decorative features include bargeboards in a rustic pattern, shuttered french doors and a front door with fanlight and side lights. The walls are rendered brick. (SHI)

In the centre of the property is a selection of Georgian farm buildings. Amongst the outbuildings there is the kitchen has been separated from the house and forms the courtyard.  (SHI)

Chisholm commenced his vineyard in 1830 and in 1847 Chisholm brought out German vinedressers to work the vineyard.

There is a large colonial formal Victorian garden area with typical 19th century ornamental plantings with signature plantings of tall Bunya pines that create a landmark. 

The formal front garden and lawn has many vines and shrubs typical of 19th century landscapes. Close to the house is ‘wild’ hedgerow and pepper trees popular.  The eastern garden is set out in a gardenesque style with an adjacent beds of  roses. (SHI)

Winding paths link these drives and extend the shrubbery thickly planted with photinias, plumbago, lonicera, cypress, oleander, duranta and other rarer plants, toward the south. (Aust Htge Places Inv)


Gledswood Homestead built in 1830 by James Chisholm with the assistance of convict labour with the formal front lawn  (John Kooyman 1997 Camden Images)


Condition and Use

The current use of the property is as a  tourist complex, private residence, and golf course housing estate. (SHI)

The garden has been only partially maintained and restoration work is urgently required. However the garden is largely unaltered in design although new plant material has been introduced. (AHPI)

Heritage Significance

Gledswood is an early 19th century farm estate that has close associations with the Camden area which is the birthplace of the Australian wool industry. Built by James Chisholm in c.1830, Gledswood remained the Chisholm family residence for 90 years.  (SHI)

The property has a historically significant Victorian colonial garden featuring:   a curving carriage way, period style timber gates, use of native and particular exotic plants which reflect the influence of the horticultural societies. The gardens provide an aesthetically pleasing landscape in a typical English style.  (Aust Htge Places Inv)

Gledswood Farm Outbuildings dating from the early colonial period under the ownership of James Chisholm (John Kooyman  1998 Camden Images)


Heritage Listing

Camden LGA Heritage Inventory ID 81
State Heritage Inventory  NSW ID  5051540
Register of the National Estate  ID 3252

Read more


Saturday, 1 July 2017

Colonial Art Exhibition at Campbelltown Arts Centre


A new exhibition of colonial artworks from the permanent collection of the Campbelltown Arts Centre and Campbelltown and Airds Historical Society was launched recently at the gallery.

Ruth Banfield guest curated the exhibition. They Came By Boat at the Campbelltown Arts Centre. Ruth was one of the original members of the Friend of Campbelltown Arts Centre. She has also helped the Arts Centre bring together other exhibition works.

The exhibition called They Came By Boat was guest curated by Ruth Banfield and runs from 30 June to 15 October 2017.

The highlighted colonial artists are Gracius Broinowski; Joseph Lycett; Arthur Willmore; Joseph Backler; Thomas Kirkby; John Scarr; and Samuel Bradshaw.

There was an enthusiastic audience at the recent launch of the exhibition of colonial artworks. They Came By Boat. They listened to guest curator Ruth Banfield give an account of drawing the works together and her role in putting the exhibition together.


The artworks highlight the Macarthur area, particularly the Cowpastures, in its role as both a government reserve and a regional identity.

The exhibition theme and promotional material states
During a period where art was a tool to both elevate status and possibly gain freedom for those punished under the Convict regime, They Came by Boat draws focus to early settler families who journeyed over oceans, arriving to Australia and eventually settling in what is now known as Macarthur; the houses they built and the landscape they inhabited.
Of particular interest are lithographs of wildlife by Polish artist Gracius Broinowski who settled in the Wedderburn area in the late 1880s.

There are etchings by Joseph Lycett, a convict transported for forgery, completed in the 1820s, including Raby, The Property of Alexander Riley, Esq, New South Wales (1825) and View Upon the Nepean River at the Cow Pastures, New South Wales (1824).

Image: Joseph Lycett, view upon the Nepean River at the Cowpastures, New South Wales, 1824-1825.
Lycett's artwork is one of the engravings in the exhibition, giving an idealised interpretation of the Cowpastures landscape and the Nepean River. 


There are stunning colonial portraits of the Scarr and Edrop families by artist Joseph Backler who was transported to New South Wales and convicted of forgery. There are the Reddalls, who were relations of the first poster of Campbelltown's St Peters Church of England, Thomas Reddall, by artist Thomas Kirkby.

Colonial artworks such as these provided a valuable documentary role for historical research when they were the only recorded images of a locality, particularly the Cowpastures, in a settler society. 

The landscape images of the Cowpastures provide one way of viewing the countryside managed by the Dharawal people for thousands of years. 

Usually, there were two ways that the Cowpastures landscape was viewed by colonials: the countryside and its visible features and the aesthetic appeal of neat rows of paddocks and fences; the other by artists like Lycett as an idealised aesthetic pictorial representation. 

Grace Karskins has given an account of how the early colonists in New South Wales viewed the new colony in her book The Colony.

The exhibition is complemented by an informative catalogue which gives historical extracts from three of the engravings for the Cowpastures area. With ample illustrations, the catalogue is a valuable historical document in its own right.

While these colonial artworks were aimed at the metropolitan centre in England and provided an 'idealised view of Australia' they are valuable records of our region.

The cover of the catalogue of the exhibition of colonial artworks They Came By Boat at the Campbelltown Arts Centre.


These artworks highlight the valuable historical role played by the Campbelltown Arts Centre in telling the story of the local area.

This exhibition is a must for anyone interested in the colonial history of the Macarthur region, the Cowpastures or the wider Cumberland Plain.


See:
Campbelltown Arts Centre and the exhibition 'They Came By Boat'.

Read more about the aesthetics of the Cowpastures landscape and representations of how it reflected an English landscape.

For another interpretation of the Cowpastures landscape, see:
Ian Willis, On the edge, settler colonialism on the Cumberland Plain , and The Cowpastures Project.

Saturday, 10 June 2017

Menangle (Camden Park) Gate Lodge


Menangle (Camden Park) Gate Lodge c2009 (MPHM)


Menangle Gate Lodge has historical significance as one of the pair of gate lodges built by the Macarthur Onslows for the Camden Park Estate.

Today (together with the lodge at the entrance near Camden) provides evidence of the former extent of the estate (one of the most significant colonial properties in Australia) as well as demonstrating the architectural embellishments thought appropriate to large estates in the late 19th century. 

The building also has aesthetic significance as an attractive and largely intact example of an "Arts and Crafts" style estate cottage in the region and even for its associations with the architectural firm of Sulman & Power, which designed many buildings on the estate and in the adjacent Menangle Village.

The cottage's aesthetic qualities are further enhanced by its attractive rural setting and sitting adjacent to the remains of the original Estate gates and driveway.

The Gate Lodge is a single-storey weatherboard cottage with a hipped and gabled tiled roof and brick chimneys, one of which has a decorative patterned brick base. 

The gables have timber battening, and the north roof covers a small porch with timber latticework and frieze, while the eastern gable projects on brackets. 

Beneath the east gable is a corbelled bay window with a small panel at the top. The doors have small-pane transom lights. The three panel, the half-glazed front door is off a small porch at the south-east corner. 

On the gables are plaques bearing (different) coats of arms and the mottos "FESTINA LENTE" (to the east) and "FIDE ET OPERA" (to the north). 

One of these plaques was moved from the gate lodge at the other entry to Camden Park. The property still retains a large part of the original picket fence, but this is being renewed.

There is a fibro extension to the rear (south-west), the original verandah flooring was replaced (20 November 1990), and other maintenance items include: fibro replaced on northern lattice enclosed porch, roof re-tiled, and fence renewed.


From 'The Menangle News' Volume 19, No 9, December 2009.

Sunday, 26 March 2017

Camden Police Station and Court House

s Camden Police Station and Residence

35 John Street
Camden 
Lot 2 DP 826795
Camden Police Station 1997 J Kooyman Camden Images


Camden Court House

33 John Street
Camden
Lot 1 DP 826795

Camden Court House 1991 CWTimes Camden Images

Camden Police Station and Residence


History and Description

 Camden Police Station is a single storey brick building typical of many official police buildings of the last quarter of the nineteenth century

Before the John Street building was constructed, police used a timber lock-up and adjoining residence (c.1844). (http://www.camdenhistory.org.au/chhistoricplaces.html)

The police barracks was built in 1878 and probably the work of the Colonial Architect James Barnet. It was initially constructed in 1879 as two adjacent police cottages.

Historical sources consider that the Police Sergeant lived in the west end of the building, and the constable lived in the east end. The mounted constable boarded elsewhere. The police horse was kept in the non-presbyterian church area (1925-1950's). Wooden posts tethered the horse.  (NSW SHI)

Camden Police Station has a corrugated iron hipped roof and brick chimneys. The building has a paved verandah with carved timber posts and brackets. It has a four panelled timber entrance door with a highlight window, and eight double-hung pane windows with sandstone sills. The front façade is symmetrically designed with two projecting wings and a central recessed verandah. It is sited adjacent to the courthouse. (NSW SHI)


Condition and Use

These police barracks were built in 1878
Constructed in face brickwork.
Picket fence along footpath has been removed.
The building has been restored and modernised to facilitate its continuing use as a Police Station.
Alterations and additions, 1972 1980. (NSW SHI)
The verandah was once enclosed but has been fully restored in recent times.

The building is no longer used as a police station since the new Local Area Command Police Station was opened at Narellan in 2011.  

Heritage Significance

The building retains functional integrity and intactness. (NSW SHI)

The building is representative of the style of official or important early buildings in the town. The building's value lies in its relationship to the other important buildings in the John Street Group. (Australian Heritage Database)

Heritage Listing

Local Environment Plan                       Item  44

Read more

 Phillip Haylock, The Very Sociable Policeman, Camden History, Volume 3 No 7 March 2014, pp. 256-258,
Charlotte Hemans, 'Policing Camden in the early years, Camden Police Station, 1805-1878', Camden History, Vol 2, No 8, September 2009, pp. 305-312
The District Reporter, 6 March 2017


Camden John Street Precinct with the courthouse on the right-hand side of the street before the police station was built. The police station was eventually built between Macaria and the courthouse in 1878.  Image is the early 1870s (Camden Images)


Camden Court House

History and Description

 Camden Court House is built on land set aside for this purpose by James and William Macarthur at the time the town allotment plans were laid down. The brothers also offered £100 towards the cost of the building.

The first buildings on this site were a timber lock-up and Chief Constable's residence. The present construction was commenced in 1855 and completed in 1857 with cells underneath and at the rear. The building was designed during William Weaver's term as Government Architect. A new lock-up was built to replace the old one between 1859-61.


A Court of Petty Sessions at Camden was established by Proclamation on 20 July 1841 after lengthy opposition from both Campbelltown and Picton. They were requesting that the Cawdor Court be removed either to Campbelltown or Picton. Until that date, the Court was still at Cawdor. (http://www.camdenhistory.org.au/chhistoricplaces.html)

The first Clerk of the Bench in the area was James Pearson who was Clerk at Cawdor until his death on 13 July 1841. John Downes Wood, a nephew of Charles Cowper, was appointed the first Clerk of Petty Sessions for Camden by Government Proclamation on 23 September 1841. When the new courthouse was completed the Clerk of the Bench was J.B. Martin, who retained this position for 35 years. (http://www.camdenhistory.org.au/chhistoricplaces.html)


Camden Court House is a small Italianate court building with a temple front loggia with three arches. It is a painted ashlar building with painted chimneys and a gable shingled roof. There is a circular window on the front facade, and twelve panes and two-pane double-hung windows on the side facades. The entrance door is a six panelled timber door. The cells were constructed underneath and at the rear. (NSW SHI)

Condition and Use

Camden Court House was built between 1855-1860.
The building is in good condition. (NSW SHI)

In 2013 the NSW Government spent $200,000 on the refurbishment of Camden courthouse. (Camden Narellan Advertiser, 25 September 2013)


Heritage Significance

Camden courthouse, like its neighbouring police station, is of little value alone. Its value lies in its relationship to the other important buildings. It is probably the work of colonial architect Alexander Dawson. (Australian Heritage Database)

Heritage Listing

Local Environment Plan                       Item  43
Australian Heritage Commission        Australian Heritage Database  ID 3230

Read more


Iliana Stillitano, 'Court shut down', Camden. Narellan Advertiser, 1 July 2014


Monday, 18 January 2016

Denbigh, Cobbitty, NSW

Denbigh

421 The Northern Road, Cobbitty, NSW 2570
Lot 2001  DP 1139483


Denbigh Homestead c.1990 (Camden Images)


History and Description


The original owner of Denbigh was Charles Hook, who had been imprisoned by the rebel government for supporting Governor Bligh's attempt to control the military in New South Wales. Hook had suffered greatly over the previous events and was in his fifties when he received his grant in 1812 by Governor Macquarie (Bligh's successor). The grant consisted of 1100 acres in the Parish of Cook, located at Cobbitty between the Cowpasture Road and Bringelly Road (later Northern Road). During 1818, Hook and his wife stayed at nearby Macquarie Grove while their own house was being built. The construction of Denbigh house was completed c1822 and Hook began clearing the surrounding land for agricultural use. He died in 1826.

In 1826 the property was growing wheat (60 acres) and maize (23 acres). It was described as including 'a large dwelling house and other convenient out-houses on the farm'. Aborigines held 'tribal rites' in the adjacent paddocks after the house was constructed. A dense grove of olives was planted west of the house pre-1826. A small vineyard was established on a hill to the north of the house pre-1826. A number of mud huts clustered around the main building, surrounded by a 7-8 foot paling fence (all now vanished)(Godden Mackay Logan, 2007, 27).

The property was then purchased by parson Thomas Hassall who began extending the homestead in 1827. It took four and a half years to complete major renovations on the house and service buildings. After its completion, Hassall was joined by his wife and children (Helen Baker, 'Denbigh - Historic Homesteads', Australian Council of National Trusts,1982).

Denbigh homestead resembled a scattered village surrounded mostly by an enclosed landscape with a half circle of hills, five acres of gardens consisting of an abundance of fruit trees, a vineyard and an orange grove with magnificent views from the hills. Together with a wide extent of country, churches were clearly seen at nearby Camden, Narellan and Cobbitty (Hassall, Rev, James S. in 'Old Australia, Records and Reminiscences from 1784', Brisbane, 1902) (SHI)


Condition and Use


Former use was as a working farm & Clydesdal horse stud, dairy farm, vineyards, Ayrshire cattle stud.

The current use is as a working farm & Hereford stud. (SHI)


Heritage Significance


Denbigh is of State significance as an intact example of a continuously functioning early farm complex (1817-1820s) on its original 1812 land grant. It contains a rare and remarkable group of homestead, early farm buildings and associated plantings with characteristics of the Loudon model of homestead siting within an intact rural landscape setting fundamental to its interpretation. The large collection of early farm buildings is perhaps the most extensive and intact within the Cumberland/Camden region.

It has historic associations with pioneering Anglican minister Thomas Hassall and its relationship with the early Heber Chapel and the township of Cobbitty. The estate is significant as an early contact point between Aboriginal and European culture and is of social significance for the descendants of the Hassall and Macintosh families. It retains its historic views across the valley to Cobbitty in the west.

The place is of scientific significance for its potential to reveal, through archaeology, evidence of both early European farming practices and aboriginal occupation. The significance of Denbigh is considerably enhanced by the extent to which it has retained its form, character, fabric and rural setting (Heritage Office).

The Denbigh estate is of exceptional cultural significance for its historical, aesthetic, social and technical values. (SHI)


Denbigh is of historical significance on a state level as an intact example of continuously functioning early farm complex on its original 1812 land grant. (Heritage Office draft)


Heritage Listing


LEP Listing No 48

REP Listing No 48

Heritage Act - State Heritage Register Listing No 01691

National Trust of Australia register No 7311


Read more


State Heritage Inventory Click here
Saturday, 26 December 2015

Maryland, Bringelly, NSW


Maryland

773 The Northern Road, Bringelly, NSW. 2556
Lot 1, DP 218779; Lot 29, DP 872135

Maryland House c.1990s (rs.locationshub.com)

History and Description

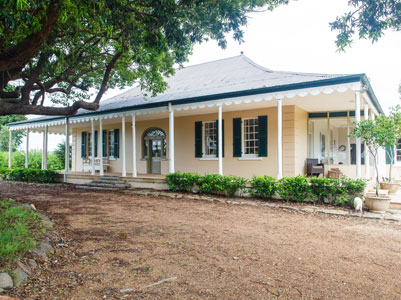
“Maryland” including the homestead, grounds, outbuildings, stone cottage, former winery, stone store and gate keepers cottage. Also known as Nonorrah.

Part of 1815 grant to John Dickson. He named the 1215 hectare (3000 acres) property "Nonorrah". By 1828 it was just one of a number of large pastoral holdings which he began selling in 1833. "Nonorrah" was purchased by his former apprentice, Thomas Barker, then resident at Darlinghurst. He remarried in 1857 and moved to the property after his first wife, Dickson's niece, died. He renamed the property "Maryland". Most of the buildings of interest were built during his occupancy. His son Thomas Charles took over the property after his death in 1875, and extended the planting. After he died in 1940 it was purchased by N A Thompson whose daughters, Annette and Elizabeth. . (State Heritage Inventory)


The main house building was built by Thomas Barker when he moved to the property. Completed in 1859 and connected to a pre-existing house (1840's) still standing. It is believed that an earlier 1820's dwelling was demolished to make way for this building. Apart from minor alterations and rear additions the building has been maintained in original condition. (State Heritage Inventory)

The main building is a large early colonial style house laid out on a rectangular plan. Despite gothic chimneys and classical verandah posts, overall styling is more traditional (Australian Georgian). Stone rubble construction with stuccoed, ashlar finish and stone quoining (now painted). Hipped, galvanised iron roof with sandstone chimneys. Skillion verandah on eastern and northern frontages with return to southern side. (State Heritage Inventory)

Condition and Use


The buildings are still in use and intact.

It is understood that some of the outbuildings are in a state of disrepair. However, this does not alter the significance of the item. (State Heritage Inventory)

Heritage Significance


Maryland is an outstanding complex of early homestead and farm buildings, especially significant for its completeness as a group, its excellent state of preservation, and the intergration of the buildings, garden and magnificant setting. Includes many early buildings in good repair as well as buildings of special architectural interest. The winery and store may be the oldest winery buildings in Australia. Property has been in continuous occupation by only two families for over 130 years. Long associations with the surrounding district.

The Main Building is an important historic grouping, set in magnificant garden and landscape and retaining most original fabric. The outbuildings form a substantial group which are of state significance because they are an important historic grouping and some of the earliest on the buildings on site. They illustrate the diversity of functions associated with early agricultural activity in this area. All are virtually intact. (State Heritage Inventory)


Heritage Listing

Camden LEP I1
State Heritage Inventory - NSW Heritage
National Estate Database - Australian Heritage Commission


Read more 

about Maryland and its farming complex on the State Heritage Inventory Click here

Camden Heritage List Click here

Sunday, 4 October 2015

Historic Denbigh at Cobbitty

Open Day

The Denbigh Open Day is a rare opportunity to view one of the area's premier historic colonial properties. Denbigh was part of a land grant to Sydney merchant Charles Hook in 1812. The property was then sold in 1827 to 'The Galloping Parson" Rev Thomas Hassall.


Historic Denbigh at Cobbitty Open Day 10 October 2015.


The earliest part of Denbigh house was constructed by Hook in 1817 and added to by Thomas Hassall in 1838.

The State Heritage Inventory states:
The homestead is sited in contrast with the surrounding open agricultural land and is complimented by the half circle of hills which define Denbigh's landscape character. In terms of elevation and character, the buildings and trees have been sited in a manner influenced by John Claudius Loudon, the Scottish writer on landscape taste.

Read more

Read more on the State Heritage Inventory. Click here
View more images from the State Heritage Inventory. Click here