Wednesday, 15 February 2023

The Plough and Harrow Hotel


Plough and Harrow Hotel

75-79 Argyle Street
Camden
Lot 18, DP 228845
-34.053887621960875, 150.69690788103918


This image of the Plough and Harrow Hotel dates from the 1910s. The sign outside the hotel reads 'Camden Jockey Club - Tattersalls'.  (Camden Images)


History and Description

The Plough and Harrow Hotel was built in the early 1850s as a single-storey inn and is still located at its original site. (Mylrea 2011)

The original building was a single-storey inn built for Samuel Arnold. Arnold was a member of an immigrant group from the Isle of Wight with fourteen others in 1836 and was nominated by the Macarthurs to work at Camden Park. He established a wheelwright’s business in 1841 on the corner of Argyle and Hill Streets and later built the Plough & Harrow opposite. Arnold leased the inn to Thomas Brennan. (HNSW)

The second storey of the building was built in 1885. (HNSW)

The weekly cattle and horse sales were held at the rear of the inn for many years. Access for the sale yard was from Mitchell Street. (HNSW)

The hotel is substantially altered from the early ashlar building. It now has a tiled gable roof with timber gable screens, brick chimneys, new windows, and doors though the old columns are in place along the ground floor verandah. (HNSW)

The windows to the hotel's ground floor are two-pane double-hung, and there are timber shutters to the French doors on the first floor. The entrance door is timber and glass panelled, and the ground floor verandah and steps are tiled. (HNSW)

The hotel was briefly known as The Argyle Inn (1996-2012), and since then, the pub has been restored to its original name as a homage to our historical significance. (PHH)

Condition and Use

The Plough & Harrow Hotel (the former Argyle Inn) retains good integrity and is intact. (HNSW)

The privately owned hotel is in good condition. (HNSW)

Heritage Significance

The hotel is a relic of early Camden in a main street dominated by modern shop fronts. (HNSW)

The hotel is an early building in the Camden townscape within the Camden Town Centre Conservation Area. (NSWSHI)

Heritage Listing

Local Environment Plan 2010 LEP Item 18

NSW State Heritage Inventory 1280003

Read more 


Camden Heritage Walk Tour

Peter Mylrea 2011, 'Macarthurs' Village of Camden'. Camden History, Vol 3, No 1, March, pp.23-35

Monday, 13 February 2023

Hilsyde (formerly Pammenter)

Hilsyde (formerly Pammenter)

56 Hilder Street
Elderslie
Lot 1, DP 1142209
-34.0544292582955, 150.71610061342875


WC Furner and his wife Eliza in their sulky in the front driveway of their home Pammenter (later Hylside) c.1890s. Pammenter was a substantial family home at 56 Hilder Street, Elderslie, built-in 1888. (Camden Images)


History and Description

The house known as Hilsyde (formerly Pammenter) was built in 1888 by Camden builder WC Furner for his family. The property was known as Pammenter at least until the early 1920s. (Wrigley 1983; Camden News, 21 December 1922 )

The main dwelling is a Victorian single-storey brick residence. It has a galvanised iron roof, a bull-nosed verandah, and cast iron columns and brackets. The cottage has rendered brick bay windows on the north façade, brick chimneys and a glass and timber entrance door with side and highlight windows. (BCS 2006)

There is a formal entrance to the property from Hilder Street with ‘an impressive view looking up the driveway to the house’. (BCS 2006)

The house is at the top of a slight rise and set back some distance from Hilder Street. The property is entered from a driveway which circles at the front centre of the house, is lined with vegetation, and continues around the north side of the house. (BCS 2006)

Between 1978 and 2003, the property was conducted as Hilsyde Lodge, a retreat for Christian women workers of The Anglican Deaconess Institution Sydney Ltd.  (Mac Chronicle, 19 October 2010)

Condition and Use

Hilsyde is a privately owned house and retains good integrity and intactness. (HNSW)

Heritage Significance

The house is a representative example of a Victorian-style cottage. (HNSW)

Heritage Listing

Local Environment Plan 2010 LEP Item 1108
NSW State Heritage Inventory 1280087

Read more

John Wrigley, 1983, Historic Buildings of Camden. Camden Historical Society, Camden.
BCS 2006, Hilsyde, 56 Hilder Street, Elderslie, Heritage Curtilage Study. DBL Property, Sydney.

Tuesday, 7 February 2023

Forresters’ Hall (Former)

Forresters’ Hall (Former)

147 Argyle Street
Camden
Lot 1, DP 716784
-34.05467592844007, 150.69469581297724


Former Forresters' Hall at 147 Argyle Street Camden c1920 (Camden Images)


History and Description

Two-storey adapted Federation brick building (of Federation style origins) with parapet roof. Suspended awning. Double-hung windows with timber shutters. The ground floor shop front has large fixed windows with tiled surround and glass doors.

Modifications to the street-facing facade may have occurred during the building's conversion to a theatre after WW1. In 1936 Camden Municipal Council ordered the removal of the verandah posts.

Initially built by the Lodge of Ancient Order of Royal Forresters as a hall for lodge meetings, with retail premises on Argyle Street. The building was occupied by the Empire Picture Theatre (1914-1933) and Empire Sports Club billiard saloon on the upper level (1930s-1940s).

During WW2, soldier support services ran the ACF-YMCA Hospitality Centre in the building (1944-1946). During the post-war years, the Fostars Shoe factory occupied the auditorium as part of post-war reconstruction (1947-1958). In the following years, commercial premises occupied the building, the Downes general story (1960-1985), Southern Radio and Piano Agency known as Southern Radio (then Retravision in 2002) electrical store and radio repair shop (1985-2007) and most recently as 'Treasures on Argyle' charity shop (2008-present)

Condition and Use

The building is in good condition. (HNSW)

Heritage Significance

The building maintains a unique historical and high aesthetic contribution to Camden township

Heritage Listing

Local Environment Plan 2010 LEP I14
NSW State Heritage Inventory 1280145

Read more

Camden Heritage Walk Tour

Friday, 3 February 2023

Bank of New South Wales (Westpac)

Bank of New South Wales (Westpac)

121 Argyle Street
Camden
Lot 1, DP 215368
-34.05426277728778, 150.69582848633004


History and Description


The current two-storey building was built in 1936 and replaced the former Crofts hotel (Woolpack Inn) that was used as a banking chamber from 1873. (Willis, 2015)

This interwar two-story banking chamber was built in 1936 by Camden builder Harry Willis & Sons. The building has a residence upstairs and a banking chamber downstairs. (Willis 2015)

Designed by Sydney architects Peddle, Thorp & Walker, influenced by American design in the 1920s. This renowned firm was established in Sydney in 1889 and designed Science House, cnr Gloucester and Essex Sts, Sydney, which won the inaugural Sir John Sulman Medal in 1932. (PTW)

In 1936 the Sydney Morning Herald stated the building had a ‘commodious banking chamber and offices for the staff’. ‘Textured brick’ was used for ‘facing’ throughout the building ‘relieved by lighter coloured treatment of the external woodwork. The bank entrance at the splayed angle at the intersection of the two streets will be treated with specially brick architraves and pediment surmounted by a synthetic sandstone ornamental shield.’ The interior was treated with polished maple woodwork throughout. ‘The Georgian character design will be a colourful and artistic addition to the architecture of this historic town’. (SMH, 14 Jult 1936)

The NSW Heritage Inventory states: ‘The 1936 two-storey glazed and rough brick building with double hung windows and tiled roof. Its detailing includes quoining and multipaned windows, typical characteristics of the Georgian Revival style.’ (HNSW)

Westpac closed the Camden branch in 2020, and the building remains vacant.


Condition and Use


The building is in good condition, although currently vacant.

Heritage Significance


This elegant 1930s two-storey Georgian Revival brick building is located and designed to address its prominence on the corner of John and Argyle Streets. It contributes to Camden township's substantial eclectic fabric and overall cultural significance. (HNSW)

A building from the interwar period in the Camden townscape within the Camden Town Centre Conservation Area. The building retains its historic integrity and is intact.

Heritage Listing


Local Environment Plan 2010 LEP Item I-11

NSW State Heritage Inventory 1280149
 

Read more


Camden Heritage Walking Tour

Ian Willis, 2015, Pictorial History Camden & District. Kingsclear Books, Sydney.

Ian Willis, 2009, The Interwar Heritage of a Country Town, Spirit of Progress, Vol 10, No 3.

Wednesday, 1 February 2023

Belgenny Farm Complex Camden

Belgenny Farm Complex

100 Elizabeth Macarthur Avenue
Camden
Lot 11, DP 658458
-34.08322199382272, 150.7040696146956


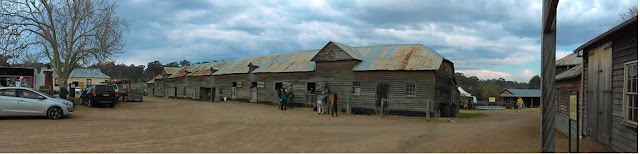
The stables are the centre, and the community hall is on the left-hand side (K Lee, 2017)


The main courtyard with bell tower and Belgenny cottage in the rear of the image attributed to Henry Kitchen c1821 (BF)

Sketch map used for Father's Day Open Day 2017 (BF)


History and Description


Belgenny Farm is thought to be the oldest surviving group of farm buildings in Australia, dating back to the 1820s.

The main Belgenny cottage was built in several stages, with the earliest part attributed to architect Henry Kitchen in 1821.

The stables complex was built in 1820, originally two separate buildings and combined in 1826 to form one long continuous structure. They are timber framed and clad with iron bark weatherboards. Fasteners are wooden pegs and handmade nails.

The coach house was built in the 1820s and in the 1890s, converted to a creamery and had that use from 1900 to 1928.

The smokehouse was built between the 1830s and 1840s.

The granary was built after 1890, with the upper level used for dry storage of grain, the lower level for storage of machinery.

The carpenter's shop was built around the 1890s by Herb English.

The engine room was constructed around 1900 and used steam, diesel and petrol to drive chaff cutters and other farm equipment.

The community hall was built in 1937 for the estate workers.

The blacksmith’s shop was built in 1937. (Belgenny Farm website)


Condition and Use


Some modifications and conservation of buildings have been undertaken. The integrity the Belgenny Farm complex has remained intact. The site is currently used for educational purposes by schools and for events and functions.

Heritage Significance


Belgenny Farm has historical, aesthetic, social, technical and research significance at local, state and national levels as the oldest group of farm buildings in Australia, with close associations with the Macarthurs, a family instrumental and influential in the development of this country's agricultural, pastoral, horticultural and viticultural industries. It is both representative of the evolution of many rural industrial technologies and a rare example of a place which has few intact survivors. (HNSW)

Aesthetically, Belgenny Farm demonstrates the beauty of vernacular timber buildings in a setting of bucolic charm and with the added significance of the Macarthur family cemetery with its monuments, symbolic plantings and important vistas. (HNSW)

Heritage Listing


Local Environment Plan 2010 LEP Item I-79

NSW State Heritage Inventory ID 3040029

Read more


Belgenny Farm, Camden. Click here


Monday, 30 January 2023

Nant Gwylan Edwardian Cottage and Garden

Nant Gwylan
Cottage and Garden

33A Exeter Street
Camden
Lots 15 and 16, DP193308
-34.06821268457085, 150.7157508170685
 
Nant Gwylan Edwardian farmhouse and garden c1920s (Camden Images)


Nant Gwylan 33 Exeter Street Camden front fence in 2023 (I Willis)

History and Description


Nant Gwylan, built in 1903 by John Peat, a Camden bricklayer of note, is an entire four-room Edwardian house and outbuilding set in a cottage garden of the same period. The house was extended in 1950 and included a bedroom and an enclosed veranda. (McSwan, Vincent & Vlack, 1985)

Occupied for more than 90 years by the Davies family, the garden has been mostly the same from its inception until recent times. The house has organically evolved with pavilion additions and enclosed verandas. (HNSW; )

A brick federation-style house with extensive gardens of the period. Both the house and the garden are in their original form. The property has remained in the ownership of one family for most of this century (LEP, 2010).

The garden was laid out in 1911 by Mr Davies, father of Llewella Davies, while some trees pre-date this period. The paving between the planting beds is sand stock bricks from a nearby demolished cottage. By 1985 the garden was described as having an ‘informal character’ with ‘tropical’ elements with its dense canopy, ferns and exotics. (McSwan, Vincent & Vlack, 1985)

The garden has been little altered from its inception until recent times, while the house has organically evolved with pavilion additions and enclosed verandas. (Clive Lucas, Stapleton & Partners, 2004)

Nant Gwylan maintains a visual relationship with the farmland lying opposite, which was associated with the Davies family from 1908 to 2000, and was donated to the town through the will of Miss Davies (Clive Lucas, Stapleton & Partners, 2004)

Condition and Use


The privately owned house is in good condition.
The garden is in moderate condition. (HNSW)

Heritage Significance


Nant Gwylan is a significant early twentieth-century Edwardian-style cottage and garden. The garden has retained much of its integrity.

Heritage Listing


Local Environment Plan 2010 LEP Item I-25
Heritage Act - State Heritage Register 00243

Read more


Camden Heritage Walk Tour
Clive Lucas Stapleton & Partners, 2004, Conservation Management Plan, Nant Gwylan 33a Exeter Street, Camden
Karen McSwan, Lynda Vincent & Roxanna Vlack, 1985, Report on Nant Gwylan, Camden.

Friday, 11 February 2022

Brookfield House, Camden. NSW

Brookfield House

30-32 Hill Street
Camden 

Lot 90, DP 1077100; Lot 10, DP 731597

-34.055520080386096; 150.6981116045414

Brookfield House, 30-32 Hill Street, Camden. NSW. (I Willis, 2022)

History and Description

Brookfield House is part of a group of substantial Victorian buildings at the end of Hill Street. A good house of its time.

Brookfield House was built between 1897-1898 for J. W. Macarthur-Onslow for officers of NSW Mounted Rifles. In name of Captain Antill.

The building is a large two-storey semi-detached brick house with Victorian detailing. This house has ornate cast-iron gates and palisade fences on a brick base and has brick entry columns. It also has cast-iron verandah posts and filigree balcony rails to the first floor and valances to the ground and first floors. The verandah wall to the ground floor is brick. The windows are arched with lead lights to the front facade. The upper verandah roof is metal skillion.

At some stage, the balcony has been enclosed; the rear has been extended beyond the line of the original two-storey house (the line of the original skillions roof is still visible), and a garage has been built with timber and metal gates at the line of the house along the driveway.

Part of a group of substantial Victorian Buildings at this end of Hill Street and form a symmetrical pair – 30-32 Hill Street. (NSWSHI)

Condition and Use

The house retains good integrity and intactness. (NSWSHI)

Heritage Significance

Brookfield House is part of a group of substantial Victorian buildings at the end of Hill Street. The house is a good house of its time forming a symmetrical pair – 30-32 Hill Street.

Heritage Listing

Local Environment Plan Items 138-139
New South Wales State Heritage Listing

Read more

Camden Heritage Walking Tour Brochure

Friday, 5 November 2021

Mitchell House, Camden NSW

Mitchell House

29–31 Mitchell Street
Camden
Lots 1 and 2, DP 782058
-34.052223, 150.695232

Mitchell House. 29-31 Mitchell Street, Camden. (I Willis, 2021)


History and Description

Mitchell House is a substantial double Victorian terrace building in the brown brick style that is characteristic of the Camden town centre. It has a stone verandah on the ground floor but the cast-iron balustrading on the upstairs verandah.

The house has a shingled hip roof and brick chimneys. The ground floor verandah has sandstone arches between the two entrance doors. The entrance doors are timber with a stained glass panel and stained glass highlight windows.

The windows are four-pane double-hung timber-framed windows with the top two panes being arched. There are timber shutters to the first-floor windows, and the windows and doors on both floors have sandstone flat arches. The first-floor verandah has a corrugated metal bullnose roof. (NSWSHI)

The house was built by the Furner family of builders in the 1860's possibly for their two sons. (Wrigley 1983)
 

Condition and Use

The privately-owned house is in good condition. (NSWSHI)
 

Heritage Significance

Mitchell House is an example of an early building in the Camden townscape, close to John Street, within the Camden Town Centre Conservation Area. The house retains its historic integrity and intactness. (NSWSHI)
 

Heritage Listing

Local Environment Plan 2010 LEP Item 174
NSW State Heritage Inventory 1280069
 

Read more

Camden Heritage Walk Tour
Wrigley, J. (1983). Historic Buildings of Camden. Camden NSW, Camden Historical Society


Sunday, 24 October 2021

Nepean House, Camden.

Nepean House

1–3 Mitchell Street
Camden
Lot 1, DP 782848  

Figure 1 Nepean House Mitchell Street Camden. The house is item 22 on Camden Heritage Walking Tour. (I Willis, 2021)

History and Description


The site of Nepean House was originally part of Camden Park Estate, then an allotment in the sub-division of the town area in 1840. The allotment (83 feet x 83 feet) was purchased in 1855 by storekeeper James Bensley and sold in 1859 to carpenter Thomas Jones.

Construction of the house commenced around 1855 for Camden surgeon John Bleeck, who purchased the property in 1862. Bleeck practised as a medical practitioner in Camden from 1855 to 1865 and sold the house to The Oaks builder William Packenham in 1884.

Packenham built the verandah, installed the iron lacework at the front of the house and replaced the wooden shingled roof with corrugated iron. The Packenham family lived in Nepean House until the death of William Packenham's daughter, Emma Cranfield, in 1944 when the house was sold to Camden engineer Howard Southwell.

In 1971, Camden solicitor Paul Bowring purchased the house, who added a single-storey pavilion in 1973 designed by Sydney architects Fisher Lucas.

At the rear of the house are the 19th-century timber-slab stables with loft.

The house is described as a two-storey brick and stucco early Victorian Gothic style house with picturesque and colonial characteristics. These features are the gabled windows, carved barge boards and high pitched roof, four-panel doors and shuttered French casement windows. (NSWSHI)

Condition and Use


The split timber shingled roof was replaced with corrugated iron in the late 19th century.

The house is in good condition and privately owned. (NSWHI)

Heritage Significance

The house is an excellent example of a Victorian gentleman’s townhouse and residence.
 

Heritage Listing

Camden Local Environmental Plan 2010 Item 169

Macarthur Region Heritage Study Heritage Item ID 1280064

Read more

Camden Historic Places (Camden Historical Society)

Camden Heritage Walking Tour   - Stop No 22  (Camden Visitor Information Centre)

Saturday, 16 January 2021

Camden dreamtime

Camden Dreamtime


The Camden Progress Association and a search for a utopia

Camden is like many country towns across Australia. The civic fathers from the town's foundation in 1840 sought progress and development for the community. There was a desire for constant improvement.

The Camden News had numerous references to the town's progress, and the civic fathers founded the Camden Progress Association.  The association held the first meeting in November 1896 with the aim of town improvements. The association was still active in the early 20th century.

The notion of progress assumes that you are going somewhere or working towards some type of endpoint, a goal. What were the Camden's civic fathers working towards in the 1890s? 

One view of the Camden Progress Association was that they searched for a desired or perfect state of their world. It could be argued that they were in search of mythical utopia where everything was in a perfect or desired state.

Nepean River at Camden at a spot called Little Sandy. (CIPP)


This view of the world dates from the time of the Enlightenment and assumes that time is linear and irreversible. Ancients thought differently about the world. The Ancient Greeks and others thought the time was cyclical based around decay and rebirth.

The Camden civic fathers were from a British cultural tradition that viewed time as a linear progression. In what became known as the Whig interpretation of history, especially in the Victorian and Edwardian times,  human history was seen as the progress from savagery and ignorance toward peace, prosperity, and science.

Wikipedia states:
Whig history (or Whig historiography) is an approach to historiography that presents the past as an inevitable progression towards ever greater liberty and enlightenment, culminating in modern forms of liberal democracy and constitutional monarchy. In general, Whig historians emphasize the rise of constitutional government, personal freedoms and scientific progress.

Underpinning these notions was an accompanying cultural tradition that that world was constructed in terms of binary oppositions, for example, good/evil, black/white, big/small, dark/light, on/off, hot/cold, ugly/beautiful, right/wrong, chaos/order, life/death, love/hate, male/female, hero/coward, young/old, confinement/freedom, and others. 

One of the first to argue over life in this fashion was ancient Greek philosopher Plato and much later in the 19th-century German philosopher GWF Hegel. Here is the concept was called dialectics.

All cultures have some version of binary opposition and in Chinese philosophy and religion yin is represented by negative, dark, feminine and yang by positive, bright, masculine. 

American historian Christopher Lasch that the ideological twin of progress was nostalgia. Nostalgia involves 'the pastoral' is an idea dating from the Ancient Greeks and in literature is relates to the idyll of rural life and usually involves shepherds herding flocks of sheep in open paddocks.

In his book Hunters and Collectors, Australian historian Tom Griffiths argues there have been nostalgia wave in Australia in the 1850s, 1890s, 1930s, 1970s prompted by 'loss, depression or disruption'. In each of these waves of nostalgia, people were searching for a past.

characterised by popular yearnings for the intimate world of early colonial beginnings for lost rural places.  (Griffiths: p.197

In the 1930s the Camden community searched for the Englishness of their past, as they were in the 1840s and 1890s. Nostalgia re-appeared in Camden in the 1980s when increased urbanisation sent the Camden community in search of their own lost rural Arcadia. 


 'A Country Town Idyll' at Camden

Sydney’s urban expansion into the local area has challenged the community’s identity and threatened to suffocate Camden’s sense of place. In the face of this onslaught, many in Camden yearn for a lost past when Sydney was further away, times were simpler, and life was slower. A type of rural Arcadia, which I have called ‘a country town idyll’.

Camden John Street with a view of St John Church in the 1890s. This view was taken by Charles Kerry (CIPP)

 The ‘country town idyll’ is an idealised version of a country town from an imagined past that uses history to construct imagery based on Camden’s heritage buildings and other material fabric.


At the heart of the idyll is the view that Camden should retain its iconic imagery of a picturesque country town with the church on the hill, surrounded by a rustic rural landscape made up of the landed estates of the colonial gentry.


Its supporters created the idyll to isolate Camden, like an island, in the sea of urbanisation and development that has enveloped the town.


Curran's Hill housing development in the 1990s (Camden Images)
 These are the values that the supporters of Camden’s ‘country town idyll’ have encouraged and then expressed in the language they used to describe it.


They talk about retaining Camden’s ‘country town atmosphere’, or retaining ‘Camden’s country charm’, or ‘country town character’. They describe the town as being ‘picturesque’, or having ‘charming cottages’.


Camden is a working country town’, or is simply ‘my country town’. These elements evoke an emotional attachment to a place that existed in the past when Camden was a small quiet country town that relied on farming for its existence.


Argyle Street Camden 1938 (Camden Images)

The origins of the ‘country town idyll’ are to be found in the rural ethos that is drawn from within the nineteenth-century rural traditions brought from Great Britain, where there was a romantic view of the country, that had an ordered, stable, comfortable organic small community in harmony with the natural surroundings.


Elements of this rural culture have been variously described as 'countrymindedness', 'rural ideology', 'rural ethos', 'ruralism', and a 'rural idyll'. They have been a preoccupation of many scholars, including contemporary writers, like the Australian poet Les Murray.


Within this tradition, there is an Arcadian notion of a romantic view of rural life. There is a distinction drawn between the metropolis and the village, commonly known as the town/country divide.


This was the essence of pre-war Camden (a town of around 2000) where rural culture provided the stability of a closed community that was suspicious of outsiders, especially those from the city, with life ordered by social rank, personal contacts familial links. It was confined by conservatism, patriarchy and an Anglo-centric view of the world.

Updated 17 January 2021. Originally posted 18 November 2013.